
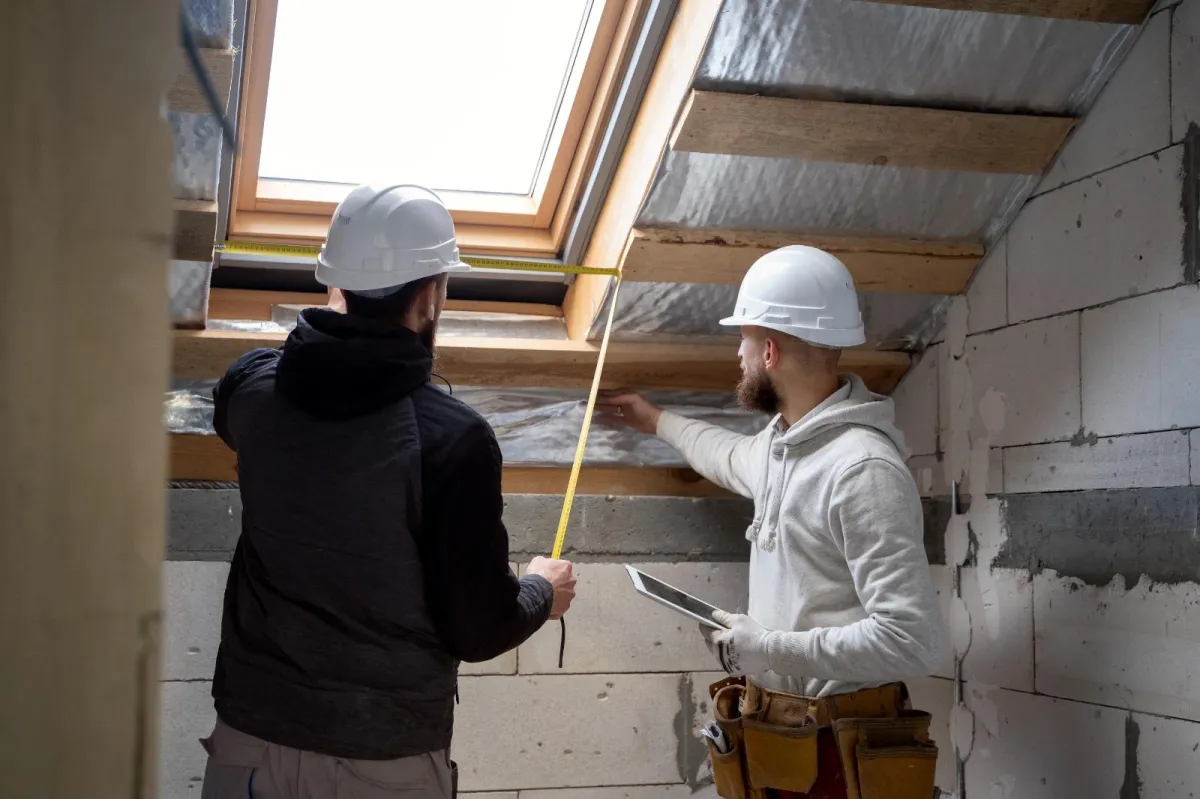
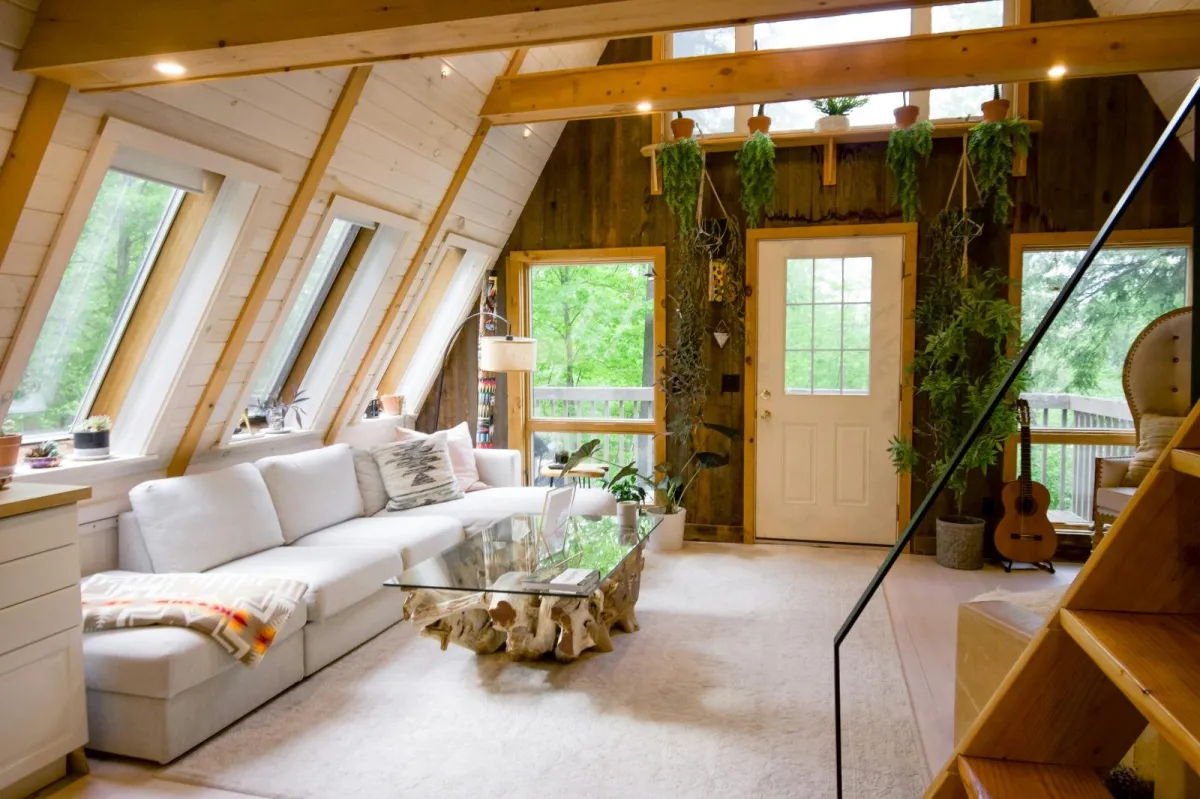
At Lion and Leinster, with over 20 years of experience in Kent, Surrey, Sutton, Crawley and South London, we deliver carefully considered, high-quality conversions with a personal touch. From first consultation to final finishes, we manage the entire process with care and precision:
1. Consultation
We begin by discussing your ideas and assessing the potential of your loft space.
2. Design and Planning
Our team works with you to create a bespoke design that meets your requirements and complies with all relevant regulations.
3. Construction
Our skilled construction contractors carry out the build with minimal disruption, ensuring the highest standards of workmanship.
4. Finishing Touches
We complete your new space with quality finishes to complement the rest of your home.
We offer a range of loft conversion styles to suit your home:
Dormer Conversion
A box-shaped extension to the roof that provides additional headroom and floorspace.
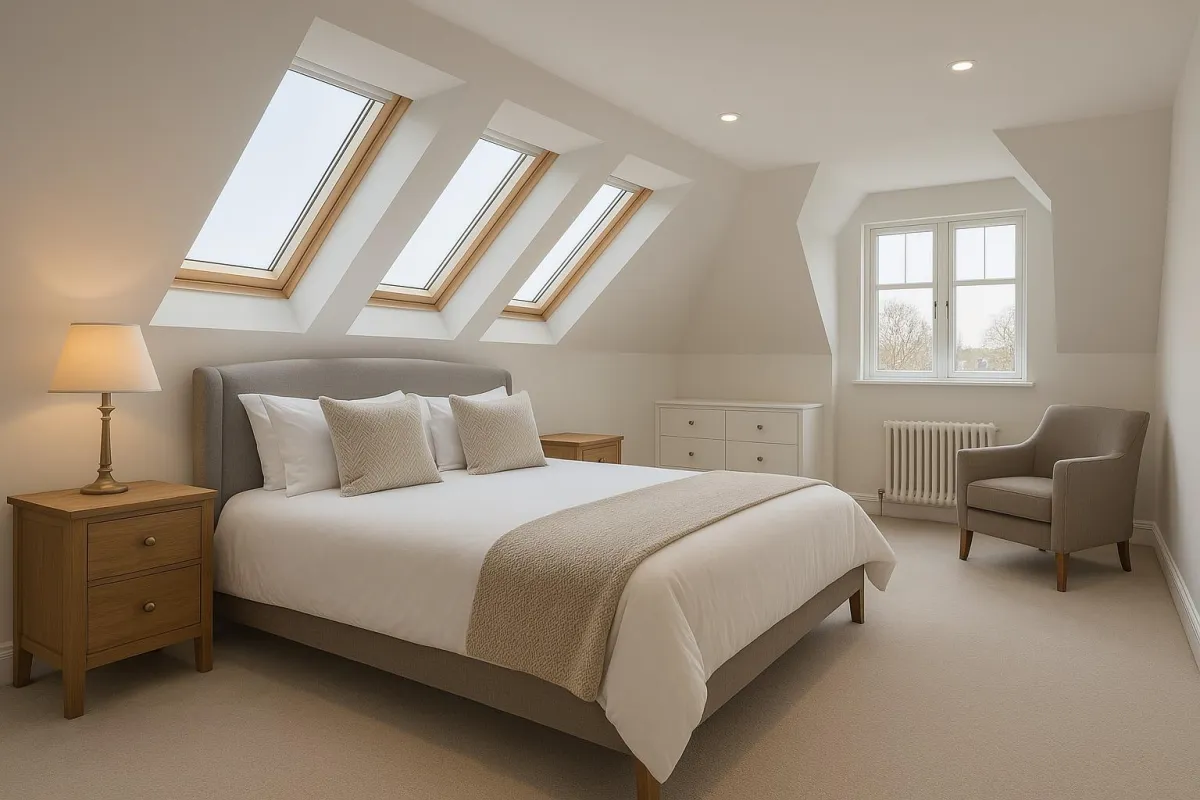
Velux Conversion
Ideal for lofts with sufficient height—Velux rooflights bring in natural light without altering the roof structure.
Hip-to-Gable Conversion
Extends the sloping side of your roof to a vertical gable wall, increasing usable space.
Mansard Conversion
Involves replacing the roof slope with a near-vertical wall, often across the full width of the property.
We handle all aspects of compliance, from planning permissions (where required) to building control approvals. Our team ensures that every aspect of your conversion meets the latest UK building regulations and safety standards.
Let’s create something exceptional. Contact Lion and Leinster today to arrange your free consultation and start planning your dream loft conversion.
Do I need planning permission for a loft conversion?
Most loft conversions fall under permitted development and don’t need a full planning application, provided the added volume stays within 40m³ (terraced) or 50m³ (semi-detached/detached), doesn’t exceed the height of the existing roof, and doesn’t add a dormer facing the road. Properties in conservation areas, or those affected by an Article 4 direction — common in parts of South London — usually need full planning permission regardless of size.
Do I need Building Regulations approval?
Yes, always. Every habitable loft conversion requires Building Regulations sign-off covering structural work, fire escape, insulation and staircase design — even when planning permission isn’t needed.
How long does a loft conversion take?
A straightforward Velux conversion can take 4–6 weeks; dormer, hip-to-gable and mansard conversions typically take 8–12 weeks depending on scope and any planning application timescales.
How much does a loft conversion cost?
Costs vary by conversion type, finish level and property, so we always recommend a free on-site survey for an accurate fixed quote rather than relying on a generic online estimate.
Which areas do you cover?
We’re proud to be trusted loft conversion contractors serving homeowners across Kent, Surrey, Sutton, Crawley and South London. Wherever you’re based in these areas, our local expertise means you’re in safe hands from the first consultation to the final finish.
Sutton – covering Sutton, Cheam, Carshalton, Wallington, Rosehill, Belmont and Benhilton.
Kingston – covering Kingston, Surbiton, New Malden, Worcester Park, Norbiton and Tolworth.
Crawley – covering Crawley, Ifield, Southgate and Broadfield.
From removing walls to adding extensions, we handle structural changes seamlessly.
Custom cabinetry, shelving, and storage solutions tailored to your space and style.
Upgrading or installing systems to meet modern standards and your specific needs.
Professional finishes to give your property the perfect look.
Wide-ranging options, including hardwood, laminate, and premium tiling solutions.